
Can You Replace Balusters Without Replacing the Entire Railing?
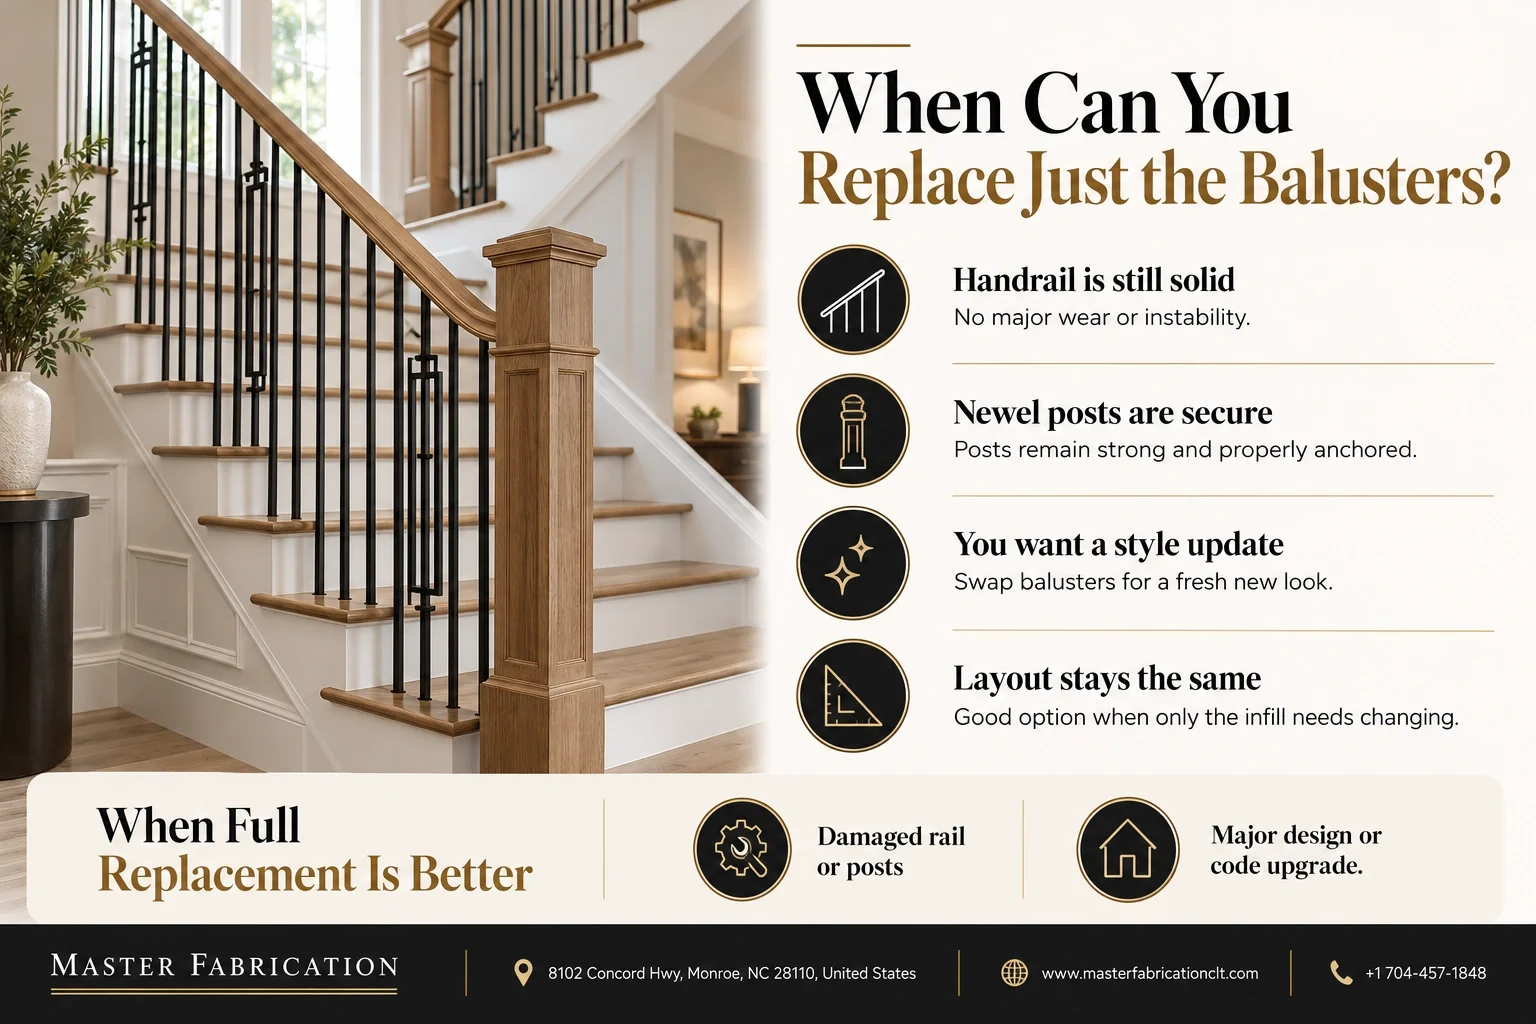
Yes, you can often replace balusters without replacing the railing, provided the existing handrail, newel posts, and supporting components remain secure and structurally sound. Baluster-only replacement allows homeowners to update a staircase's appearance without removing an entire railing system. However, the project depends on the condition of the existing components, baluster spacing, mounting dimensions, and compatibility with the new design.
At Master Fabrication, we help homeowners evaluate whether their current railing can accommodate new balusters or whether additional modifications are necessary for a secure, properly fitted installation.
Can You Replace Balusters Without Replacing the Entire Railing?
Replacing only the balusters is a practical remodeling option when the main railing components are still in good condition.
Balusters are the vertical members installed between the handrail and the stair treads, floor, or lower rail. They help form the protective barrier along open stairways and landings.
The handrail and newel posts are separate components that provide support and stability within the railing assembly.
When these components remain secure, it may be possible to remove the existing balusters and install new ones without rebuilding the staircase.
A baluster-only project may allow homeowners to:
Keep the existing handrail and newel posts.
Update traditional wood balusters with metal alternatives.
Replace damaged or outdated balusters.
Change the appearance of the staircase with less disruption.
Avoid unnecessary replacement of usable railing components.
Preserve existing wood finishes and architectural details.
However, this approach is not suitable for every staircase.
The condition of the railing system must be evaluated before determining whether the existing structure can support the replacement design.
When Is Baluster-Only Replacement Possible?
Baluster-only replacement is generally possible when the surrounding railing components can safely remain in place.
The existing handrail should be firmly attached, the newel posts should remain stable, and the stair treads or mounting surfaces must be capable of securing the new balusters.
Several conditions make this approach more practical.
The Existing Railing Is Structurally Sound
A railing that does not move excessively, has stable connections, and shows no significant damage may be suitable for a limited remodel.
Minor cosmetic wear does not necessarily require complete replacement.
The New Balusters Fit the Existing Layout
Replacement balusters must be compatible with the handrail height, mounting locations, and available space.
Some projects can reuse existing mounting holes. Others require modifications to achieve a secure fit.
The Railing Design Can Accommodate Different Materials
Many traditional wooden staircase systems can accept metal balusters with suitable installation methods.
However, custom or older railing systems may require additional adjustments.
The Existing Components Meet Applicable Safety Requirements
A visually attractive railing still needs appropriate strength, height, and opening dimensions.
If the original design has safety deficiencies, replacing the balusters alone may not be sufficient.
How Does the Existing Handrail Condition Affect the Project?
The handrail's condition is one of the first things to evaluate before replacing balusters.
Even when the existing balusters are purely decorative in appearance, they are part of a railing assembly intended to help protect people from falls.
A damaged or unstable handrail can compromise the system regardless of how securely the new balusters are installed.
Important conditions to inspect include:
Loose connections: Movement where the handrail meets newel posts or supporting surfaces.
Cracks or splits: Damage that may weaken the railing or its mounting points.
Water damage: Moisture-related deterioration affecting wooden components.
Previous repairs: Fasteners, adhesives, or modifications that may conceal structural problems.
Worn mounting holes: Openings that may no longer provide adequate support.
A handrail with superficial scratches or a worn finish may still be suitable for reuse.
However, significant movement, damaged connections, or deteriorated wood may require repairs or replacement.
At Master Fabrication, we consider whether retaining the existing handrail is appropriate before recommending a baluster-only remodel.
Do New Balusters Have to Match Existing Spacing?
Not necessarily. New balusters can sometimes be installed in the same locations, but the spacing must remain safe and comply with applicable requirements.
This becomes particularly important when changing materials or baluster thickness.
For example, replacing thick wooden balusters with narrower iron balusters can increase the open space between them.
Even when the original spacing was acceptable, thinner replacement components may create openings that exceed current safety limits.
Why Baluster Spacing Matters
Balusters form a protective barrier along the open side of a staircase or landing.
Many residential building codes use a four-inch sphere limitation for openings in required guards, with specific exceptions for stairways and certain triangular openings.
The applicable requirements depend on the railing's location, local code provisions, and the scope of the alteration.
An installer may need to adjust the number or position of balusters rather than reuse every existing hole.
What If the Current Spacing Is Uneven?
Older staircases sometimes have inconsistent spacing, especially near corners, landings, or decorative posts.
A replacement project provides an opportunity to evaluate those differences.
However, correcting spacing may require filling existing holes, preparing new mounting locations, or modifying other components.
That work should be included in the project assessment rather than assumed to be unnecessary.
How Do Size and Fit Affect Replacement Options?
Baluster dimensions influence whether new components can be installed without substantial modifications.
Even when two baluster styles appear similar, differences in their width, length, shape, and mounting ends can affect compatibility.
Baluster Height
The distance between the tread or floor and the underside of the handrail changes along a staircase.
On sloped stair runs, each baluster may require an individual measurement.
Replacement components must fit the available space while allowing for the required mounting engagement.
Baluster Width and Shape
Round, square, and decorative metal balusters may require different mounting arrangements.
A wooden baluster can leave a larger mounting hole than a replacement metal baluster needs.
That difference may require a suitable fastening system or modification to the mounting surface.
Existing Mounting Holes
Some railings use drilled holes, while others have grooves, fitted wood strips, or other connection details.
These arrangements influence how the old balusters are removed and how the replacements are secured.
Staircase Angles
Stair runs, curved sections, and landings may require different measurements or connection methods.
A design that works along a straight staircase may need adjustments where the railing changes direction.
Correct sizing helps avoid loose connections, uneven alignment, and unnecessary damage to retained components.
Can You Change From Wood Balusters to Iron Balusters?
Yes. Replacing wooden balusters with iron balusters is a common way to update a staircase while retaining the existing handrail and newel posts.
This type of remodel can change the visual character of the staircase without requiring a complete rebuild.
Traditional wooden staircases often feature thicker, turned balusters that create a detailed appearance.
Metal balusters can introduce slimmer lines, geometric shapes, or understated decorative patterns.
However, changing from wood to iron involves more than choosing a new style.
The existing installation must be assessed to determine:
Whether the wooden balusters can be removed without damaging retained components.
Whether the existing mounting holes are suitable for the iron balusters.
Whether the narrower material changes the spacing between components.
Whether the new design works with the existing handrail profile.
Whether appropriate fastening methods can provide secure connections.
Some projects also require finishing work around the original mounting locations.
For homeowners who like their existing wood handrail, a wood-and-iron combination can preserve its character while creating a different appearance.
We offer wrought iron baluster remodeling and custom railing services at Master Fabrication, including options for homeowners who want to retain usable staircase components.
How Important Is Design Compatibility With Existing Components?
Design compatibility is important because new balusters should complement the railing system rather than appear disconnected from it.
The handrail, newel posts, stair treads, and balusters form one visible architectural feature.
Replacing just one element changes the overall appearance, but the remaining components still influence the final result.
Match the Staircase's Existing Character
A traditional staircase with detailed wooden newel posts may pair well with decorative iron balusters.
A simpler handrail may be better suited to straight metal balusters or restrained geometric patterns.
Neither approach is automatically better. The choice depends on the desired appearance and existing architecture.
Consider Finish and Color
Black metal balusters are frequently paired with natural or stained wooden handrails.
Other finish options may be available depending on the selected product.
The finish should complement nearby flooring, trim, doors, and other interior details.
Keep Decorative Patterns Consistent
Some railing designs alternate plain and decorative balusters.
These patterns should be planned around the available railing length, corners, and newel posts.
A design that looks balanced along one section may require adjustment around a landing.
Design compatibility also includes practical fit. A decorative pattern should never create unsafe openings or interfere with secure installation.
When Might Other Railing Parts Need to Be Replaced?
Although baluster-only replacement can limit remodeling work, some staircases require additional repairs or component replacement.
This is especially true when the existing railing has structural problems or cannot accommodate the new baluster design.
Other parts may need attention when:
Newel posts are loose: The primary support points may require reinforcement or replacement.
The handrail is damaged: Cracks, deterioration, or unstable connections can affect safety.
Stair treads are weakened: Damaged mounting surfaces may not adequately support replacement balusters.
Existing spacing is unsuitable: The new arrangement may require additional mounting work.
The railing height is inadequate: Baluster replacement alone may not correct an existing height problem.
The design is incompatible: Certain custom systems may not accommodate the proposed materials without modification.
A complete railing replacement may also be appropriate when the homeowner wants to change the handrail profile, reposition the railing, or adopt an entirely different railing system.
The key distinction is whether the project involves a cosmetic component update or a more extensive structural alteration.
Replacing unnecessary components increases the remodeling scope, but retaining unsafe components can create greater problems.
How Long Does a Baluster Replacement Project Usually Take?
Many straightforward baluster replacement projects can be completed within one working day once the materials are available and the existing railing has been assessed.
Master Fabrication notes that many of our baluster remodels take less than a day.
However, this is not a guaranteed timeline for every staircase.
The actual installation time depends on several factors.
Number of Balusters
A short staircase with a limited number of balusters generally requires less installation work than a multi-level railing system.
Existing Installation Method
Some wooden balusters can be removed relatively easily.
Others are attached in ways that require additional care to protect the handrail and stair treads.
Required Modifications
Preparing mounting holes, adjusting spacing, repairing surrounding wood, or accommodating unusual dimensions can extend the project.
Design Complexity
Straight balusters may require fewer adjustments than custom patterns, curved sections, or specialized mounting arrangements.
Material Availability
Standard components may be available sooner than custom-fabricated designs.
Planning, ordering, fabrication, and finishing should be considered separately from the time spent installing the new balusters.
A professional assessment can provide a more realistic timeline based on the actual staircase.
Why Is a Professional Assessment Helpful Before Remodeling?
A professional assessment helps determine whether the existing railing can be retained without compromising safety, fit, or the intended design.
Homeowners may initially assume that replacing balusters is a simple component exchange.
However, the existing construction can introduce requirements that are not immediately visible.
For example, old mounting holes may not match the proposed balusters. Narrower components may affect opening dimensions, or an apparently stable handrail may have weakened connections.
During an assessment, we can review:
Existing railing condition: Whether the handrail, posts, and mounting surfaces are suitable for reuse.
Baluster dimensions: The measurements and connection requirements of the replacement components.
Opening limitations: Whether the proposed arrangement meets applicable safety requirements.
Material compatibility: Whether wood-to-metal or other material changes require modifications.
Design consistency: How the new components will work with the existing staircase.
Project scope: Whether the remodel can remain baluster-only or needs additional repairs.
This evaluation helps homeowners avoid purchasing components that may not fit the existing railing.
It also provides a clearer understanding of costs, installation requirements, and the amount of disruption involved.
At Master Fabrication, we help homeowners throughout the Charlotte area evaluate their railing options before committing to a particular remodeling approach.
FAQs
Can I replace only a few damaged balusters?
Yes, individual balusters can sometimes be replaced if compatible components are available and the surrounding railing remains sound. Matching the original dimensions, attachment method, and appearance is important.
Do I need a new handrail when installing iron balusters?
Not necessarily. An existing wooden handrail can often remain in place when it is secure, structurally sound, and compatible with the replacement iron balusters.
Can new balusters use the existing holes?
Sometimes. Existing holes may be reusable when their dimensions and positions suit the replacement components. Other installations may require modifications or new mounting locations.
Is replacing balusters cheaper than replacing the entire railing?
Baluster-only replacement often costs less because it retains usable handrails, newel posts, and other components. Actual savings depend on the project size, materials, and any necessary modifications.
Do replacement balusters need to meet building codes?
Yes. Railing alterations must account for applicable safety and building requirements, including opening dimensions and secure connections. Local requirements and the project's scope should be reviewed before installation.
Can balusters be replaced without damaging the stairs?
Often, yes. Careful removal and installation can preserve the surrounding staircase, although some projects require minor repairs or refinishing around existing mounting points.
Update Your Staircase Without Unnecessary Replacement
A staircase remodel does not always require removing the entire railing system. When the existing handrail, newel posts, and supporting components remain in good condition, replacing the balusters may provide the visual improvement you want with a more limited project scope.
At Master Fabrication, we specialize in wrought iron balusters, custom metal railings, and staircase remodeling services for homeowners in Charlotte, Monroe, and surrounding North Carolina communities.
We can help you explore replacement baluster designs, evaluate your existing railing, and determine whether the proposed materials and installation methods are suitable for your staircase.
Whether you want to replace traditional wooden balusters with iron or update an existing railing design, we focus on creating an appropriate fit between new and retained components.
Contact Master Fabrication at 704-457-1848 or visit masterfabricationclt.com to request a consultation and discuss your staircase remodeling project.