
How Many Balusters Does a Typical Staircase Need?
A typical residential staircase may use two or three balusters per stair tread, but the total quantity depends on the staircase's dimensions, railing layout, and required spacing. A staircase with 12 treads, for example, might need 24 to 36 balusters along one open side, before accounting for landings or additional railing sections. This is only a preliminary estimate, not a guaranteed count.
Understanding how many balusters a staircase needs helps homeowners plan a railing remodel, compare designs, and estimate material requirements. At Master Fabrication, we help homeowners determine the appropriate quantity based on their staircase's measurements, selected materials, and safety requirements.
How Many Balusters Does a Typical Staircase Need?
The number of balusters required for a staircase varies according to its size and configuration.
Many traditional residential staircases use approximately two balusters per tread. Others require three, particularly when the balusters are narrow, the treads are deeper, or the selected spacing requires additional components.
For preliminary planning, homeowners can use the following examples:
10 Treads: 20 balusters (2 per tread) or 30 balusters (3 per tread)
12 Treads: 24 balusters (2 per tread) or 36 balusters (3 per tread)
14 Treads: 28 balusters (2 per tread) or 42 balusters (3 per tread)
16 Treads: 32 balusters (2 per tread) or 48 balusters (3 per tread)
These examples assume one open side with a consistent layout. They do not include landings, balcony sections, or additional railing runs.
The actual number may differ because the railing configuration, baluster width, and allowable openings must be considered together.
For example, a staircase with 12 treads and a landing may require substantially more than 24 balusters if the landing has an exposed edge that also needs a guard.
Likewise, a staircase with railings on both open sides may require approximately twice the stair-run quantity.
The most reliable count comes from measuring each railing section rather than relying solely on the number of steps.
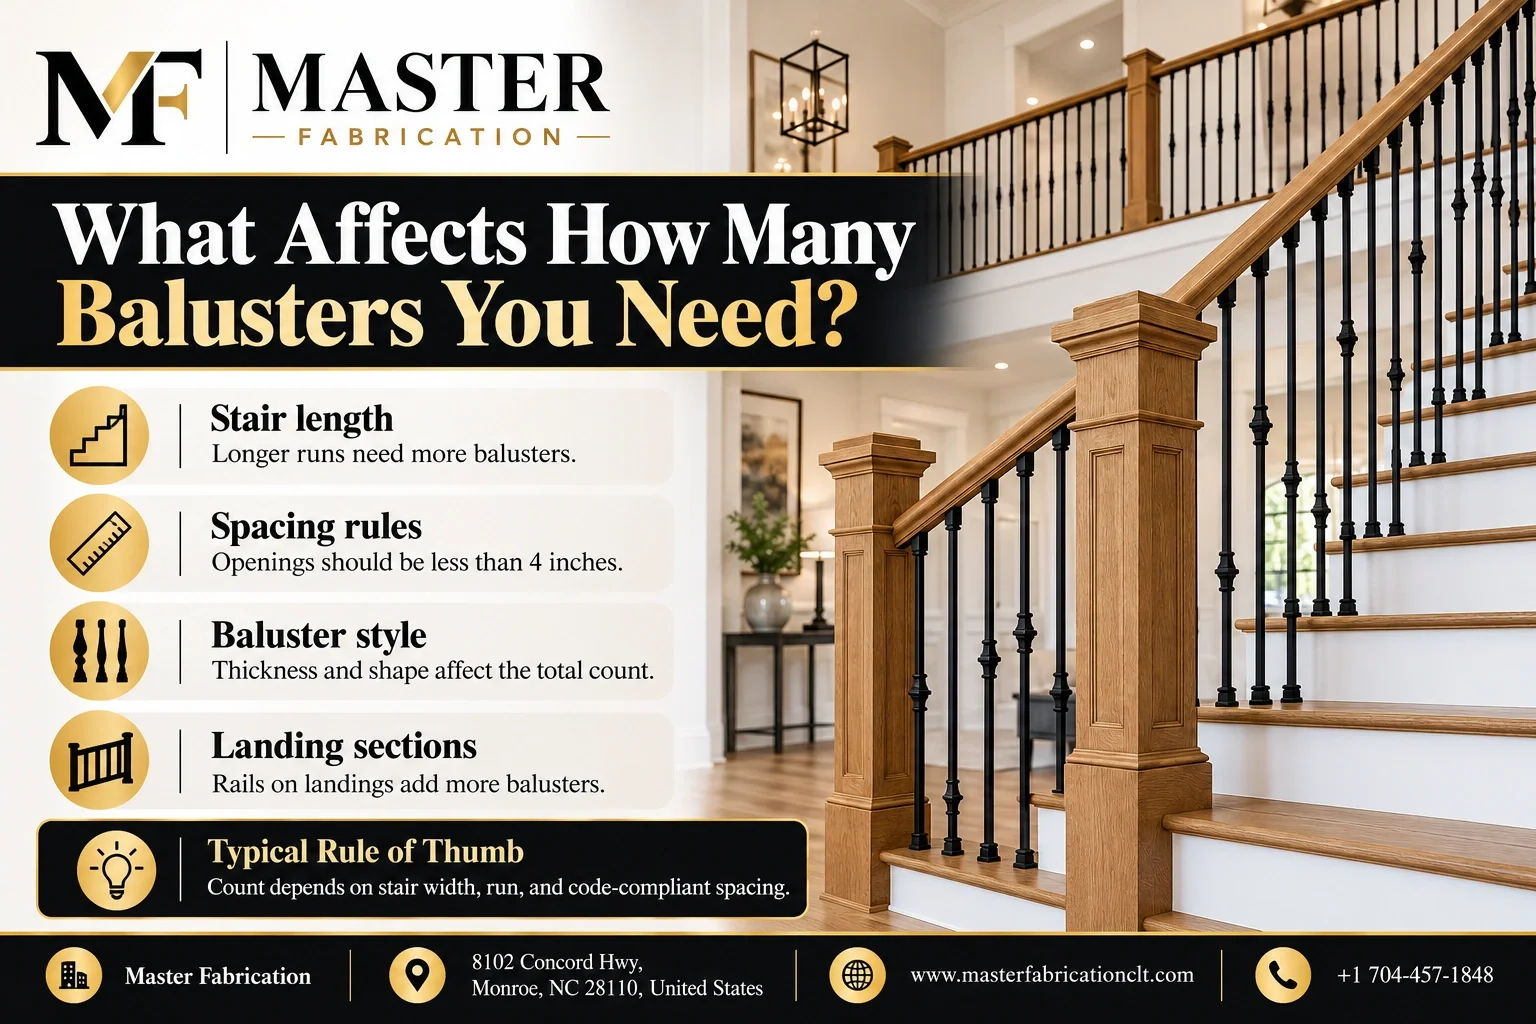
What Factors Determine Baluster Quantity?
Several details influence how many balusters are necessary for a safe and visually consistent railing.
Staircase Dimensions
The length of the stair run and the depth of individual treads influence how many balusters can fit along the railing.
Longer staircases generally require more components.
Number of Open Sides
A staircase enclosed by a wall on one side may only require balusters along the opposite side.
A freestanding staircase with two open sides may need balusters on both sides.
Baluster Width
Thicker balusters occupy more space than narrow metal designs.
Replacing wide wooden balusters with slim iron balusters can increase the number needed to maintain appropriate openings.
Newel Post Locations
Newel posts divide the railing into separate sections.
Their positions influence the available space for balusters and the arrangement of decorative patterns.
Landings and Balconies
Additional horizontal railing sections require their own measurements and spacing calculations.
Applicable Building Requirements
Baluster spacing must meet the opening limitations and other safety requirements that apply to the project.
These factors explain why two staircases with the same number of steps may need different quantities.
How Does Stair Run Length Affect the Count?
Stair run length describes the horizontal distance covered by a flight of stairs.
As this distance increases, the railing generally requires more balusters to maintain appropriate spacing.
However, stair run length should not be confused with the sloped length of the handrail.
The handrail follows the staircase angle, making its physical length greater than the horizontal distance covered by the steps.
Both measurements can be important when planning a railing system.
Why Tread Count Is Only a Starting Point
Suppose a homeowner has a straight staircase with 14 treads.
Using a preliminary allowance of two balusters per tread produces an estimate of 28 balusters.
A layout requiring three per tread increases that estimate to 42.
Both estimates describe the same staircase, but the difference comes from the selected arrangement and spacing requirements.
Tread depth also matters.
A deeper tread may require additional balusters to prevent openings from becoming too large.
For irregular staircases, the installer may need to assess individual sections rather than applying one quantity across the entire run.
Curved staircases, winding steps, and unusual railing configurations require particular attention because their spacing and geometry change throughout the layout.
Do Landings and Balcony Sections Need Separate Calculations?
Yes. Landings and balcony sections should be calculated separately from sloped stair runs.
A landing is a level platform located at the top, bottom, or between flights of stairs.
When a landing has an open edge requiring a guard, the railing along that edge needs an appropriate infill arrangement, which may include balusters.
Unlike sloped stair sections, landing rails are generally horizontal.
This changes how the available space is measured and how the balusters are distributed.
Measuring Landing Railing Sections
For each landing or balcony section, the relevant planning details include:
The usable railing length between posts or boundaries
The width of the selected balusters
The required clear openings
The location of corners and newel posts
The intended decorative pattern
For example, a staircase might have 12 treads leading to a second-floor landing.
The stair-run quantity could be estimated using the number of treads, but the landing requires a separate count based on its exposed railing length.
If the landing includes multiple railing sections, each section should be considered individually.
The total project quantity is the combined count from all applicable stair runs, landings, and balcony sections.
How Does Required Spacing Affect the Number of Balusters?
Baluster spacing is one of the most important factors in determining the final quantity.
The purpose of the spacing requirements is to limit openings in guards and reduce the risk of someone passing or falling through them.
Under commonly used International Residential Code provisions, required residential guards generally must not allow a four-inch-diameter sphere to pass through their openings.
The code provides specific exceptions, including a 4⅜-inch sphere limitation for guards along the open sides of stairs and a six-inch sphere limitation for certain triangular openings formed by stair components.
The applicable requirements depend on the adopted local code, the railing location, and the project's scope.
Clear Spacing Is Different From Center-to-Center Spacing
This distinction matters when estimating baluster quantities.
Clear spacing refers to the actual open distance between adjacent components.
Center-to-center spacing measures the distance from the middle of one baluster to the middle of the next.
For example, two balusters positioned five inches apart at their centers do not necessarily have a five-inch opening.
The opening depends on each baluster's width.
However, a five-inch center-to-center arrangement may still create an opening that is too large when narrow balusters are used.
Why the Final Layout Must Be Checked
A railing design must account for more than evenly spaced components.
An installer also needs to check the openings near newel posts, handrails, stair treads, and changes in railing direction.
For homeowners in Charlotte and surrounding North Carolina communities, we recommend confirming the applicable building requirements before finalizing the quantity.
The correct number of balusters is the number needed to achieve a properly spaced, secure railing, not simply the number that fits an estimated layout.
Does Baluster Style Change the Quantity Needed?
Yes. Baluster design can affect how many pieces are necessary.
Different styles have different dimensions, shapes, and decorative features.
Straight Balusters
Straight square or round balusters create a relatively consistent appearance.
Their dimensions are generally straightforward to account for during preliminary planning.
However, narrow balusters may require closer placement than thicker components.
Decorative Iron Balusters
Decorative iron balusters may include twists, baskets, scrolls, or other ornamental features.
These designs can be arranged individually or combined with plain balusters to create repeating patterns.
A homeowner might choose a decorative baluster after every two plain balusters, for example.
The total quantity must support that pattern while maintaining acceptable openings.
Wood Balusters
Traditional wooden balusters are available in different widths and turned profiles.
Replacing them with narrower metal components can change the spacing requirements even if the overall railing dimensions stay the same.
Custom Designs
Custom metal railing designs may use combinations of individual balusters, panels, or other infill elements.
These arrangements may not follow a typical two- or three-balusters-per-tread pattern.
The overall railing design and the smallest effective openings should be considered before determining the material count.
At Master Fabrication, we help homeowners evaluate different railing styles and how those choices affect the project layout.
Should You Include Extra Balusters for Waste or Damage?
Yes. Including a reasonable material allowance can help account for damaged pieces, adjustments, and changes during installation.
Ordering only the exact preliminary count may leave little flexibility if a component is unsuitable or additional material becomes necessary.
However, the appropriate allowance depends on the project.
Standard Baluster Projects
For straightforward projects using readily available components, a small number of spare balusters may be sufficient.
Some projects use a modest allowance of approximately 5% to 10% for preliminary budgeting, but this is not a required standard.
The installer should confirm whether any extras are necessary.
Decorative Patterns
When a design alternates different baluster styles, each type needs to be counted separately.
Additional pieces should match the correct pattern and finish.
Ordering extra plain balusters will not help if the project runs short of a specific decorative component.
Custom or Specialty Products
Custom-fabricated balusters may require a different purchasing approach.
Additional pieces can increase costs, particularly when products are made to order.
For these projects, confirming the final measurements before fabrication is especially important.
The goal is to avoid both material shortages and unnecessary purchases.
Why Are Exact Measurements Important Before Ordering?
Exact measurements help ensure that the selected balusters will fit the railing and provide the intended spacing.
Even small measurement differences can become significant when repeated across an entire staircase.
For example, an incorrect estimate of the usable railing length may result in uneven openings near the final newel post.
This can create an awkward appearance or require changes to the planned layout.
Important measurements include:
Number of treads: The number of steps along each stair flight
Tread depth: The horizontal depth of individual steps
Total stair run: The horizontal distance covered by the staircase
Handrail dimensions: The relevant length, slope, and connection details
Landing lengths: The usable distance between posts or boundaries
Baluster dimensions: The width and height of the selected components
Newel post positions: The points that divide railing sections
Existing mounting locations: The positions of holes or attachment points being retained
These measurements also help establish whether the desired decorative pattern is practical.
A staircase may appear symmetrical at first glance, yet the final sections near landings or corners may require adjustments.
Accurate measurements reduce the likelihood of ordering materials that do not fit the existing structure.
Can Existing Baluster Spacing Be Reused?
Sometimes. Existing spacing may be suitable when the replacement balusters have compatible dimensions and the current railing arrangement meets applicable safety requirements.
However, homeowners should not assume that existing mounting holes automatically establish the correct spacing.
This is particularly important when replacing wood balusters with metal alternatives.
When Reusing Existing Locations May Work
Existing positions may be suitable when:
The replacement balusters have compatible widths.
The railing layout remains unchanged.
The openings satisfy applicable requirements.
The mounting surfaces are structurally sound.
The replacement design works with the existing handrail and newel posts.
When Spacing May Need to Change
A narrower replacement baluster may create larger openings than the original design.
Older railings may also have spacing that does not satisfy current requirements for the proposed alteration.
In some projects, the number of balusters must increase even though the handrail and newel posts remain in place.
This could require additional mounting locations or modifications to the existing woodwork.
For that reason, homeowners should confirm the proposed layout before purchasing replacements based solely on the number of original balusters.
Why Should a Professional Confirm the Final Quantity?
A professional railing assessment helps homeowners move from a rough material estimate to a layout suited to their actual staircase.
While multiplying the number of treads by two or three can provide a useful starting point, it does not account for every structural and design consideration.
A professional can evaluate:
Stair configuration: Straight runs, turns, landings, and additional railing sections
Required spacing: Whether the proposed openings satisfy applicable building requirements
Baluster dimensions: How the selected width and profile affect quantity
Existing components: Whether the handrail, newel posts, and mounting surfaces can be retained
Design patterns: How decorative elements will be distributed consistently
Material allowance: Whether additional pieces are advisable for the selected products
These details are especially important when remodeling an existing staircase.
Homeowners may want to preserve a wooden handrail while introducing iron balusters or updating an outdated railing design.
The final quantity must account for both the new components and the existing structure.
At Master Fabrication, we work with homeowners to evaluate staircase layouts, review material choices, and determine the appropriate railing design before installation.
FAQs
How many balusters do I need for 12 stairs?
A staircase with 12 treads may require approximately 24 to 36 balusters along one open side when using a preliminary estimate of two or three per tread. The final quantity depends on spacing, tread dimensions, and railing design.
Is two balusters per stair tread enough?
Two balusters per tread may be sufficient for some staircase designs, but not all. Deeper treads or narrower balusters may require three or another arrangement to satisfy opening requirements.
How far apart should staircase balusters be?
Spacing depends on the railing location and applicable code. Common residential requirements limit openings in guards using a four-inch sphere test, with specific exceptions for open stairways. The final layout must be checked against local requirements.
Do stair landings need additional balusters?
Yes, when a landing has an open edge requiring a baluster-style guard, that railing section needs its own quantity calculation. The required number depends on the usable length, baluster width, and allowable openings.
Should I order extra balusters?
A small allowance may help cover damaged components or installation adjustments. However, the appropriate number depends on the product, decorative pattern, and project size. Confirm the allowance before ordering.
Can I use the same number of iron balusters as my existing wood balusters?
Possibly, but narrower iron balusters may create larger openings than the original wood components. The existing spacing and new dimensions should be evaluated before determining the replacement quantity.
Plan Your Staircase Railing With Master Fabrication
Knowing how many balusters your staircase needs is an important part of planning a railing update. However, the final quantity should reflect more than the number of steps. Railing length, baluster dimensions, landing sections, decorative patterns, and applicable safety requirements all affect the project.
At Master Fabrication, we provide staircase remodeling, wrought iron baluster installation, and custom metal railing services for homeowners throughout Charlotte, Monroe, Matthews, Indian Trail, and surrounding North Carolina communities.
Whether you want to replace existing wood balusters, update an outdated staircase, or plan a custom railing design, we can help evaluate your existing structure and determine the materials needed.
Our goal is to help you choose a railing design that fits your staircase, complements your home, and meets the appropriate installation requirements.
Contact Master Fabrication at 704-457-1848 or visit masterfabricationclt.com to request a quote and discuss your staircase project.