
Stair Railing Remodel Process: From Design Consultation to Installation
A stair railing remodel can make a noticeable difference in how a home looks and feels, but homeowners often have questions about what actually happens between the first design conversation and the finished installation.
The process is more than simply choosing a railing and scheduling a crew. A professionally managed remodel usually involves consultation, measurements, design decisions, estimating, material ordering or fabrication, installation, and a final review.
At Master Fabrication, we help Charlotte-area homeowners understand those stages before work begins so they can make informed decisions and know what to expect along the way.
Every staircase is different, so the exact process may vary depending on the existing structure, project size, materials, customization, and design goals. A simple baluster replacement may move through the process differently from a complete railing renovation involving new posts, handrails, custom metalwork, or structural adjustments.
What Does the Stair Railing Remodel Process Look Like?
Most professional stair railing remodels follow a general sequence.
The project typically begins with an initial conversation about what you want to change. From there, the staircase is measured and evaluated so realistic design options can be discussed.
Once the design and materials are selected, a project quote can be prepared. After approval, materials may be ordered, custom components fabricated, and installation scheduled.
The process generally includes:
Initial design consultation
Evaluation of the existing staircase
Accurate measurements
Design and material selection
Project estimating
Quote review and approval
Material ordering or fabrication
Installation preparation
Removal of components being replaced
Installation of the new railing system
Finishing and cleanup
Final walkthrough
Not every project requires every stage to the same degree.
For example, replacing existing wood balusters with standard iron balusters may require relatively limited design and fabrication work.
A complete railing renovation with custom metal panels, new handrails, newel posts, specialty finishes, or curved sections can require substantially more planning before installation begins.
Understanding that distinction can help homeowners set realistic expectations from the start.
What Happens During the Initial Design Consultation?
The initial consultation is where the project begins to take shape.
Rather than focusing immediately on individual products, the discussion usually starts with what you want to accomplish.
A contractor may ask questions such as:
What do you dislike about the current railing?
Are you trying to modernize the staircase?
Do you want to preserve any existing components?
Are there particular railing styles you prefer?
Do you want more open sightlines?
Are you considering wood, metal, glass, or cable?
Are there budget parameters the design should account for?
Are you remodeling other parts of the home at the same time?
Photos, inspiration images, and examples from a staircase design center can be helpful during this stage.
The existing staircase also needs to be considered.
A design that looks appealing in a showroom or online may need to be modified to work with your staircase dimensions, landings, wall positions, existing posts, or other structural conditions.
The consultation is therefore both creative and practical.
It gives you an opportunity to explore design possibilities while giving the contractor enough information to determine which ideas are realistic for the space.
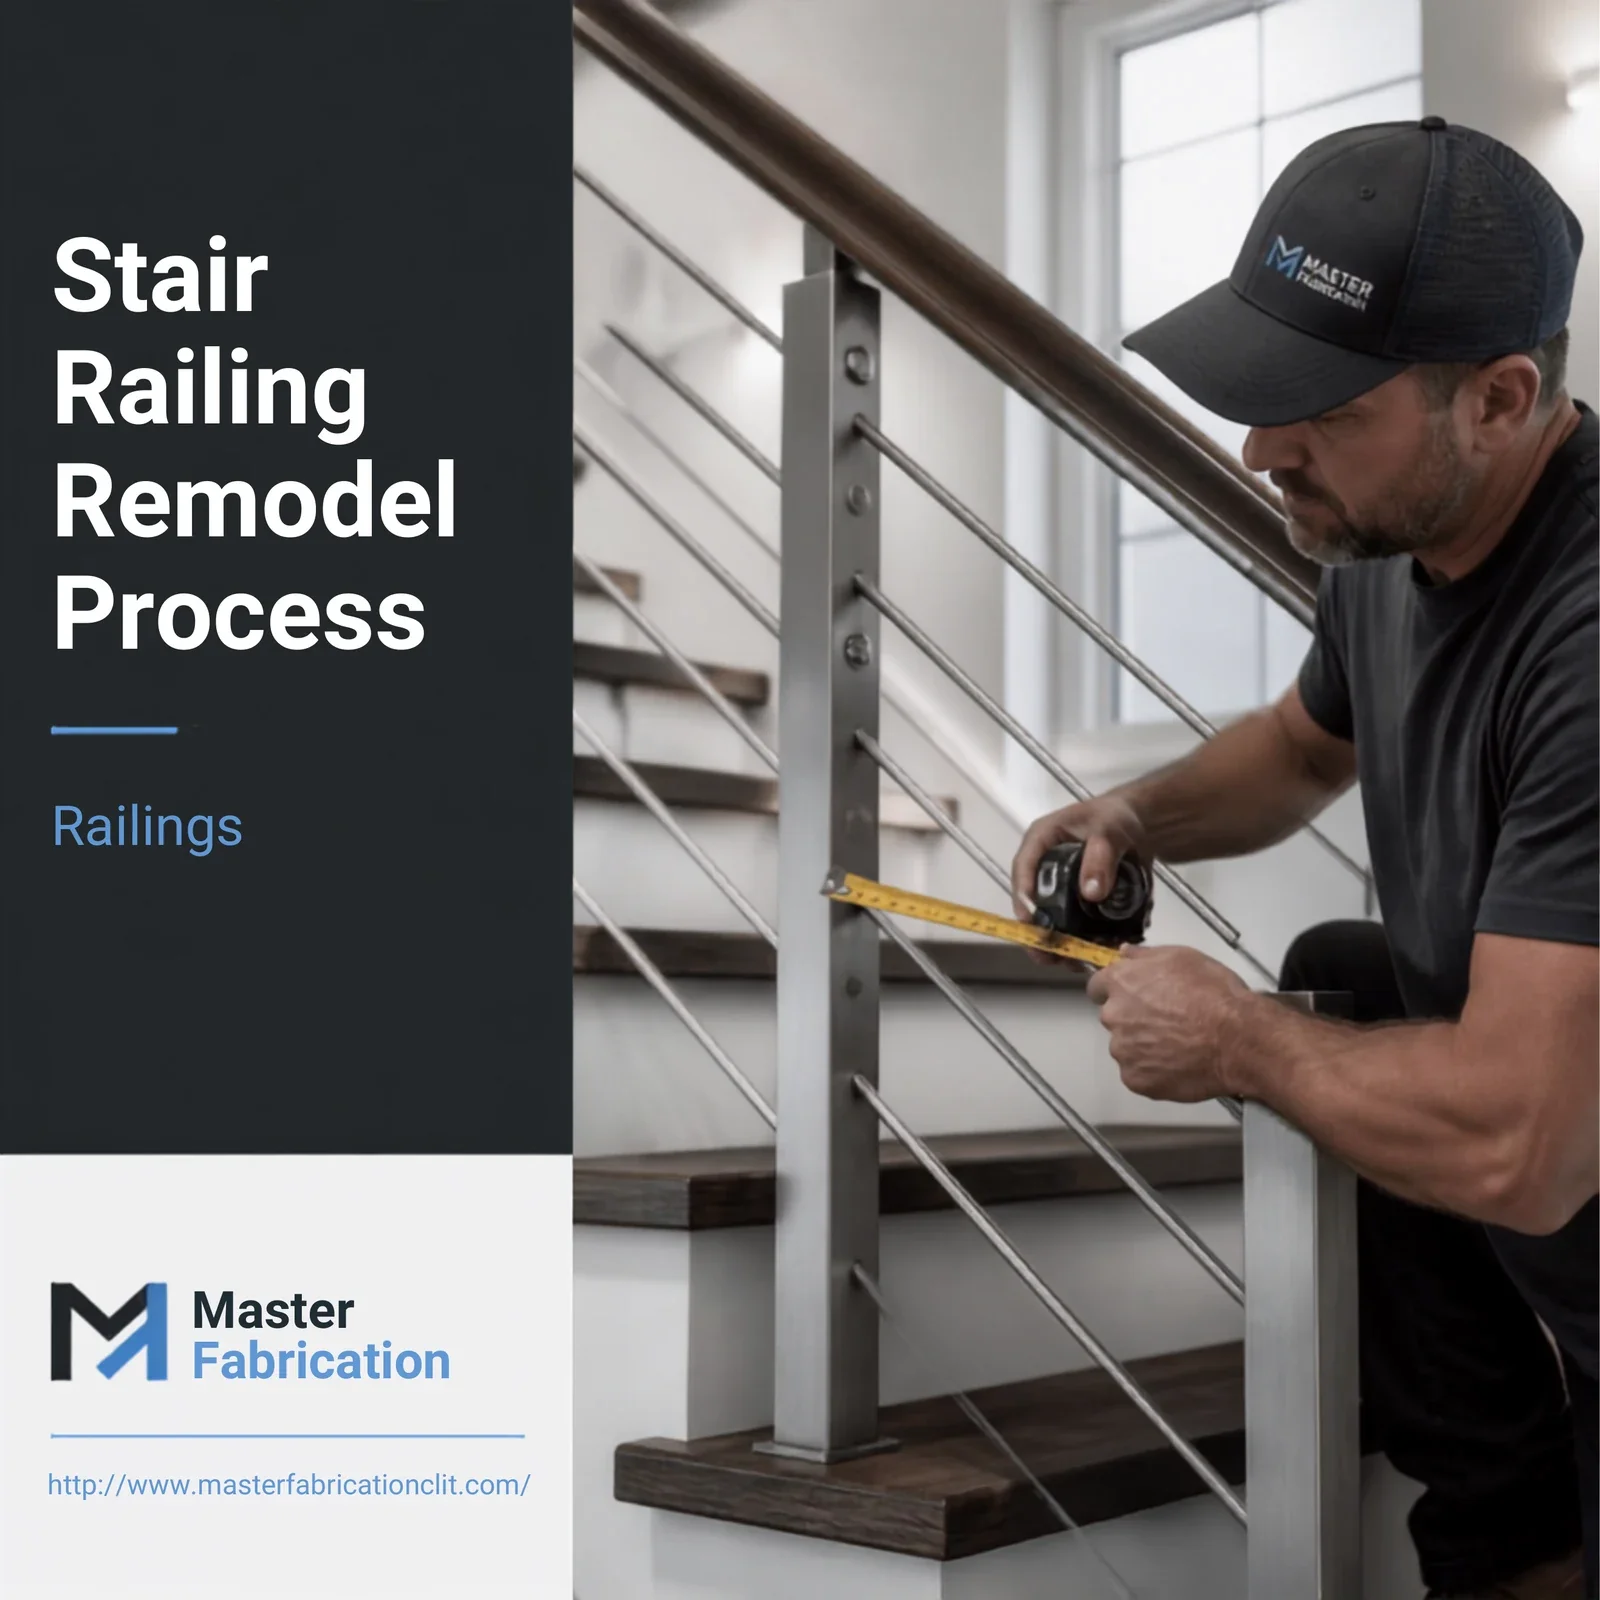
How Are Staircase Measurements Taken?
Accurate measurements are essential to almost every stage of a stair railing remodel.
They help determine:
Railing lengths
Baluster quantities
Post locations
Stair angles
Landing dimensions
Connection points
Custom fabrication dimensions
Material quantities
Overall design feasibility
Measurements also help identify whether the existing railing can be partially reused or whether more extensive replacement is necessary.
A straight staircase with a simple upper landing may be relatively easy to document.
A staircase with curves, multiple landings, angled transitions, open sides, or unusual wall conditions may require more detailed measurements.
Custom work increases the importance of precision.
If a metal railing, glass panel, or decorative section is being fabricated specifically for the staircase, those components need to fit the actual opening correctly when they arrive.
Measurements are also important for estimating.
Material quantities, labor, fabrication needs, and installation complexity all depend partly on the physical dimensions of the project.
This is why an on-site assessment often provides more useful information than photographs alone.
How Do You Choose a Stair Railing Design and Materials?
Once the staircase has been evaluated, homeowners can begin comparing design and material options.
The right choice depends on the look you want, the structure of the staircase, maintenance preferences, budget, and how the new railing relates to the rest of the home.
Possible options may include:
Wood handrails
Wood balusters
Iron balusters
Custom metal railing
Cable railing
Glass panels
Decorative metal components
Modern or traditional newel posts
Different handrail profiles
Painted, stained, or metal finishes
Wood
Wood can work well in traditional, transitional, and contemporary homes depending on the profile and finish.
Some homeowners retain an existing wood handrail while updating the balusters underneath it.
Others replace both the handrail and posts for a more substantial transformation.
Iron Balusters
Replacing older wood balusters with iron is a common way to update a staircase without necessarily rebuilding the entire railing.
There are many patterns available, ranging from simple straight balusters to more decorative designs.
Custom Metal Components
Custom metalwork can create a more personalized railing design.
Because components may need to be fabricated specifically for the staircase, this option usually involves more planning than selecting standard parts.
Cable Railing
Cable systems can create cleaner sightlines and a more contemporary appearance.
The existing staircase and support structure must be evaluated to determine whether the design is suitable.
Glass Panels
Glass can create an open visual effect while maintaining a physical barrier along the staircase or landing.
Panel dimensions and mounting conditions need to be carefully planned.
Your final design is also influenced by practical considerations such as staircase dimensions, existing framing, home style, applicable railing requirements, and budget.
The design stage is where appearance and construction realities come together.
What Happens After You Approve the Quote?
Once the design direction is clear, the contractor can prepare a project estimate based on the actual scope of work.
Depending on the project, the quote may account for:
Railing materials
Balusters
Handrails
Newel posts
Hardware
Custom fabrication
Finishing
Labor
Removal of existing components
Disposal
Surface preparation
Painting or staining
Structural modifications
Other project-specific work
Reviewing the quote is an opportunity to make sure the scope matches what you discussed during the design phase.
A homeowner replacing only balusters should have a very different scope from someone receiving a complete railing system.
After the quote is approved, the project moves into preparation.
Materials may be ordered, fabrication drawings finalized, custom components produced, finishes applied, and installation scheduling coordinated.
This stage can involve relatively little activity inside your home even though work on the project is already underway.
That is an important distinction when planning a remodel.
How Long Does Fabrication and Material Preparation Take?
Preparation time depends heavily on what you selected.
Standard components that are readily available may require relatively little preparation before installation.
Custom work can take longer.
Factors that may affect preparation include:
Product availability
Custom dimensions
Metal fabrication
Specialty finishes
Powder coating
Glass manufacturing
Custom post or handrail production
Cable railing components
Curved railing sections
Shipping
Final finishing
A basic iron-baluster update may involve ordering components and preparing them for installation.
A custom metal railing may need to be fabricated according to the measurements taken during the project assessment.
Glass panels may need to be manufactured specifically for the opening.
This preparation period can account for a significant portion of the total remodel timeline.
Homeowners should also understand that lead times can change due to product availability or customization.
For detailed scheduling expectations, the most accurate timeline comes from the specific materials and project scope rather than a general industry estimate.
What Happens on Stair Railing Installation Day?
Installation day is when much of the visible transformation takes place.
The crew will typically begin by preparing the work area and protecting nearby surfaces as needed.
Homeowners can expect the process to involve some combination of:
Work-area preparation
Removal of railing components being replaced
Inspection of exposed attachment areas
Preparation for the new components
Fitting new handrails, posts, balusters, or railing sections
Installing custom components
Making final fit adjustments
Completing necessary finish work
Cleaning the work area
The exact sequence depends on the project.
Example: Wood Balusters to Iron Balusters
In a more straightforward remodel, the existing handrail and newel posts may remain.
The old balusters are removed, and the new iron balusters are fitted into the existing railing system.
Because much of the original structure stays in place, the amount of disruption may be relatively limited.
Example: Full Railing Renovation
A more extensive remodel may involve replacing:
Handrails
Newel posts
Balusters
Landing railings
Decorative components
Custom fabrication or modifications may also be required.
These projects naturally involve more preparation and installation work.
Unexpected conditions can sometimes become visible only after existing components are removed. If the underlying attachment points or surrounding surfaces need additional work, the installation plan may need to be adjusted.
What Should You Expect During the Final Walkthrough?
Once installation and finishing are complete, the contractor should review the finished project with you.
The final walkthrough gives you an opportunity to inspect the completed railing and ask questions.
You may review:
Overall appearance
Railing alignment
Baluster spacing
Handrail transitions
Posts and connections
Finish quality
Areas where surrounding surfaces were touched up
General cleanup
If your railing includes specific materials or finishes, this is also a good time to ask about care.
For example, maintenance recommendations may differ between:
Painted wood
Stained wood
Powder-coated metal
Glass
Cable systems
Decorative metal components
Ask what cleaning products or maintenance practices are appropriate for the materials used in your project.
The walkthrough also provides an opportunity to discuss any remaining details while the project is fresh.
A professionally managed remodel should end with a clear understanding of what was completed and how to care for the new railing moving forward.
How Our Charlotte Stair Railing Team Can Help
At Master Fabrication, we help Charlotte-area homeowners navigate the stair railing remodel process from the first design conversation through installation and final review.
Some homeowners already know exactly what they want.
Others begin with a general goal such as making an older staircase feel more modern, replacing outdated wood balusters, opening up sightlines, or introducing custom metalwork.
Our role is to help translate those ideas into a design that works with the actual staircase.
That starts with understanding:
Your design preferences
Existing railing conditions
Staircase dimensions
Material options
Customization needs
Budget considerations
Project scope
From there, measurements and material selections help determine the next steps for estimating, ordering, fabrication, and installation.
A simple railing update may require only a few major design decisions.
A more involved renovation may need custom components, finish coordination, and additional preparation before work begins inside the home.
If you are considering a stair railing remodel in Charlotte, beginning with a design consultation and personalized staircase assessment can help you understand what is possible before making final decisions.
It gives you a clearer picture of design options, materials, project scope, and what the remodeling process would look like for your specific home.
FAQs
What is the first step in a stair railing remodel?
The process generally begins with a design consultation or project assessment. You can discuss what you want to change, review your existing staircase, explore design ideas, and determine which materials may be appropriate.
Do contractors need to measure the staircase before giving a quote?
Accurate measurements are often important for preparing a reliable estimate, particularly when material quantities, custom components, unusual stair angles, or fabrication are involved.
Can I keep my existing handrail and only replace the balusters?
In some projects, yes. If the existing handrail and posts are structurally suitable and fit the new design, replacing only the balusters may be possible. The staircase should be evaluated first.
What materials can I choose for a stair railing remodel?
Options can include wood, iron balusters, custom metalwork, cable systems, glass panels, and combinations of different materials. The best options depend on the staircase, home style, budget, and design goals.
What happens after I approve the project quote?
Materials are typically ordered, custom components may be fabricated, finishes prepared, and installation scheduling coordinated. The exact preparation depends on the project.
Does every stair railing remodel require custom fabrication?
No. Many projects use standard railing components. Custom fabrication becomes more relevant when the design includes made-to-order metalwork, curved sections, specialty components, or unusual dimensions.
How long does the entire stair railing remodel process take?
Timelines vary depending on design complexity, material lead times, customization, finishing, and staircase conditions. The actual installation period may be much shorter than the total time from consultation through completion.
Will the old railing be removed before the new one is installed?
Components that are being replaced generally need to be removed during installation. Some existing elements may remain if they are incorporated into the new design.
Will I still be able to use my stairs during installation?
Access may be limited during parts of the project. Discuss your household needs with the installation team beforehand so you know what to expect.
What can make a railing remodel more complicated?
Curved staircases, multiple landings, custom fabrication, structural changes, unusual transitions, extensive finish work, and unexpected conditions found during removal can all increase project complexity.
What happens during the final walkthrough?
You can review the completed railing with the installation team, inspect the finished work, ask care and maintenance questions, and discuss any final details.
How should I start planning a stair railing remodel in Charlotte?
Begin with a design consultation and staircase assessment. Accurate measurements, an evaluation of the existing railing, and a discussion of your design preferences can help determine feasible options, expected scope, and next steps.