
What to Expect During an In-Home Stair Railing Consultation
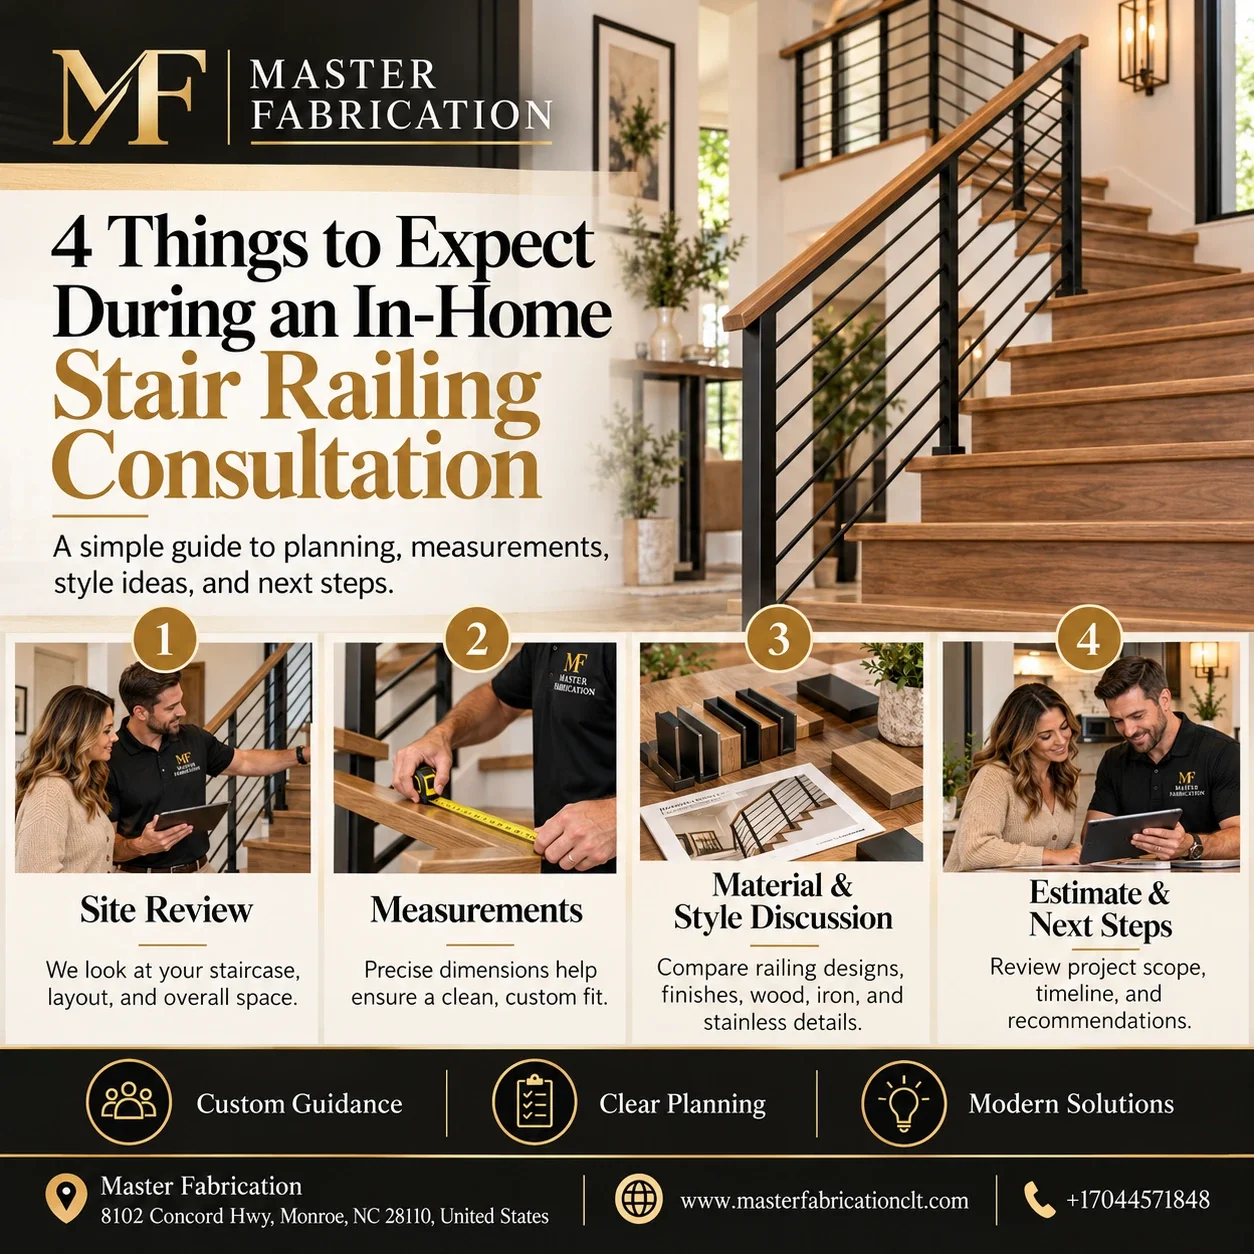
An in-home stair railing consultation gives a homeowner the chance to review the existing staircase, discuss design preferences, compare materials, and understand what may be involved before a railing project moves forward. The consultation usually includes measurements, a closer look at the surrounding space, conversations about style and finishes, and an initial discussion about budget and next steps.
At Master Fabrication, we use the consultation to understand both the practical requirements of the staircase and the look the homeowner wants to achieve. Every staircase is different, so the goal is to evaluate the actual space before making assumptions about design, fabrication, installation, cost, or project timing.
What Happens During an In-Home Stair Railing Consultation?
An in-home stair railing consultation usually begins with a walkthrough of the staircase and surrounding area.
The fabricator or railing professional may inspect:
The existing railing
Stair width and configuration
Landings
Newel post locations
Wall conditions
Open stair edges
Transitions between floors
Nearby trim, flooring, and architectural details
This helps establish what is already in place and what may need to change.
The consultation is also an opportunity to discuss what the homeowner does and does not like about the current railing.
Some homeowners want to replace an outdated wood railing with metal. Others want a more open design, a cleaner profile, or a custom feature that better matches the interior of the home.
The conversation may include appearance, maintenance preferences, materials, finishes, and how much visual weight the railing should have within the room.
Measurements are typically taken during the visit, but the consultation is not only about dimensions. Understanding how the staircase connects to the surrounding home is equally important when planning a custom railing.
What Should You Prepare Before the Appointment?
You do not need to prepare a complete design before the consultation.
However, a few details can make the appointment more productive.
Consider gathering:
Photos of railing styles you like
Examples of finishes or colors you prefer
Notes about what you dislike about the existing railing
Information about planned flooring or remodeling work
An approximate budget range
Questions about fabrication or installation
Any project timing considerations
Photos from websites, design platforms, previous projects, or homes you have seen can be especially useful.
You do not need to find an exact railing that you want copied. Inspiration images simply help communicate whether you prefer something traditional, modern, minimal, decorative, industrial, or somewhere in between.
It is also helpful to mention other renovation work that could affect the railing.
For example, if the flooring is being replaced, stair treads are changing, or trim work will be updated, those projects may need to be considered when measurements and installation details are reviewed.
If there are multiple decision-makers involved in the project, having them available during the consultation can also make it easier to compare options and answer design questions.
How Are Staircases and Railings Measured?
Accurate measurements are an important part of planning a railing project.
A staircase is more complicated than simply measuring the length of a straight wall. The fabricator may need to document several dimensions and conditions, including:
Stair run
Stair rise
Railing length
Landing dimensions
Changes in direction
Angles
Post locations
Floor transitions
Mounting points
Existing structural conditions
The exact measurements required depend on the railing design and staircase configuration.
Straight staircases may be relatively simple, while staircases with multiple landings, turns, curves, or unusual transitions may require more detailed measurements.
The existing railing may also affect how the new design is planned.
If the old system is being removed, the fabricator may need to consider what will remain underneath it and whether flooring, trim, stair treads, walls, or mounting surfaces will need attention.
Custom fabrication depends heavily on accurate dimensions. That is why online photos or homeowner-supplied measurements usually cannot replace an actual site evaluation for a custom project.
What Design Details Will Be Reviewed?
Design is often one of the biggest parts of an in-home stair railing consultation.
The discussion may begin with the overall style of the home and then become more specific.
Details can include:
Railing profile
Post shape
Baluster spacing
Horizontal or vertical elements
Decorative features
Handrail shape
Transitions at landings
Connection points
Visual openness
Finish color
Texture
The existing architecture usually influences which designs feel appropriate.
A very minimal railing may complement a contemporary interior, while a more detailed metal railing may suit a traditional or transitional home.
The goal is not necessarily to make the railing disappear. In some homes, the railing becomes an architectural feature that draws attention to the staircase.
In other homes, homeowners prefer a simpler design that blends into the surrounding space.
The consultation helps determine which direction makes the most sense.
It also provides an opportunity to discuss practical concerns. A design that looks attractive in a photograph still needs to work with the dimensions, mounting conditions, and layout of the actual staircase.
How Are Material and Finish Options Discussed?
Material selection affects both the appearance and construction of a stair railing.
During the consultation, homeowners may discuss different metal options, railing components, and possible combinations with other materials.
Depending on the project, a railing may incorporate:
Steel
Wrought-iron-inspired components
Metal balusters
Custom-fabricated posts
Wood handrails
Other complementary materials
Finish choices are equally important.
Color and surface finish can determine whether the railing becomes a strong visual feature or blends more quietly into the interior.
Homeowners may compare options such as darker finishes, lighter finishes, smooth coatings, textured finishes, or other available treatments.
The surrounding finishes should also be considered.
Flooring, stair treads, wall colors, hardware, light fixtures, cabinetry, and nearby metalwork can all influence which railing finish looks most appropriate.
At Master Fabrication, we recommend considering the entire room rather than choosing a railing finish in isolation.
Will You Be Able to Compare Different Railing Styles?
Yes, the consultation is often the best time to compare multiple design directions.
A homeowner may arrive thinking they want one specific style and then discover that another option works better with the staircase.
Common differences to compare include:
Simple versus decorative designs
Vertical versus horizontal visual lines
Heavier versus slimmer metal profiles
Traditional versus contemporary details
Metal handrails versus mixed-material designs
Highly visible versus understated railings
Photos and previous project examples can help illustrate those differences.
The fabricator can also explain how a style may look once it is scaled to the actual staircase.
This matters because a design that looks balanced on a large staircase may feel crowded in a narrower space. Likewise, an extremely simple railing may look too sparse in a large entryway.
Comparing options during the consultation allows the design conversation to stay connected to the actual proportions of the home.
How Does the Budget Conversation Usually Work?
Budget is an important part of an in-home stair railing consultation, and it is helpful to discuss it early.
Homeowners do not necessarily need an exact number in mind, but sharing a realistic budget range can help narrow the design options.
Custom railing costs can vary considerably depending on the staircase and the design.
A simple railing with straightforward fabrication may require less labor than a highly detailed custom system with multiple transitions, decorative components, or complex installation conditions.
During the consultation, the conversation may cover which design decisions have the greatest effect on cost.
If a preferred concept is outside the homeowner's intended budget, there may be ways to simplify certain elements while keeping the overall design direction.
The important thing is to avoid assuming that every railing style costs roughly the same.
An accurate quote typically requires the staircase to be evaluated and the project scope to be clearly defined.
What Factors Can Affect the Final Project Cost?
Several factors can influence the cost of a custom stair railing project.
Staircase Size
Longer stair runs, multiple levels, and large landings usually require more material and fabrication.
Staircase Configuration
Straight railings are generally less complex than systems involving turns, curved sections, multiple landings, or unusual angles.
Design Complexity
Decorative elements, custom shapes, intricate patterns, or specialized fabrication can increase the amount of labor involved.
Material Selection
Different materials, profiles, handrails, and components can affect the project cost.
Finish
Some finish options require different preparation or application processes.
Existing Conditions
Removing an existing railing, dealing with unusual mounting conditions, or working around finished surfaces may add complexity.
Installation Access
Tight stairwells, difficult access, or other site restrictions can influence installation planning.
Related Renovation Work
Flooring, stair tread replacement, trim work, or other remodeling can affect the railing project and may need to be coordinated.
Because these conditions vary from home to home, exact pricing is difficult to provide before the staircase and proposed design have been evaluated.
What Questions Should You Ask During the Consultation?
The consultation is your opportunity to understand both the design and the process.
Useful questions may include:
What railing styles work well with this staircase?
Which materials are available?
What finish options can I choose from?
Can the railing be customized?
How will the railing be mounted?
Will the existing railing need to be removed?
Could removal affect the flooring, stairs, or trim?
How will measurements be confirmed?
What design decisions affect the price most?
What information is needed before a quote can be prepared?
Will I review the design before fabrication begins?
How should other renovation work be coordinated?
What should I expect during installation?
Are there decisions I need to make before the project moves forward?
It is also worth asking about anything that is especially important to your household.
For example, you may care about maintaining an open view, matching existing metal finishes, limiting decorative details, or making the staircase a stronger focal point.
Sharing those priorities makes it easier to develop a railing that suits the space.
What Happens After the Consultation?
What happens next depends on the project and how much information was gathered during the appointment.
In many cases, the next steps involve developing a more defined project scope and preparing pricing based on the staircase, measurements, materials, and design direction.
The process may include:
Reviewing measurements and site conditions
Refining the railing concept
Confirming materials and finishes
Preparing a proposal or estimate
Reviewing design details with the homeowner
Completing any required final measurements
Moving into fabrication
Scheduling installation when the railing is ready
Some projects require additional design discussion before fabrication begins.
For more complex staircases, the initial consultation may identify questions that need to be resolved before the design can be finalized.
Homeowners should avoid assuming that an exact installation date can always be determined during the first appointment. Fabrication time, material availability, design complexity, other renovation work, and scheduling can all affect the project timeline.
The consultation is primarily about developing a clear understanding of the project so the next steps can be planned properly.
FAQs
How long does an in-home stair railing consultation take?
The length of the appointment depends on the staircase and the complexity of the project. A simple staircase may require less discussion and measuring than a multi-level or highly customized railing project.
Do I need to know exactly what railing style I want?
No. Inspiration photos and general preferences are helpful, but part of the consultation is comparing options and deciding what works best for the home.
Can I get an exact price during the consultation?
That depends on the project. Custom railing pricing usually requires measurements, material decisions, design details, and evaluation of the installation conditions before a complete price can be determined.
Should I replace my flooring before getting a railing consultation?
Not necessarily. However, tell the fabricator about any planned flooring or stair work because those changes may affect measurements, mounting details, and installation.
Can a railing be designed to match other metalwork in my home?
Often, yes. Existing hardware, fixtures, furniture, and architectural metalwork can all be considered when choosing the railing style and finish.
What should I bring to a stair railing consultation?
Photos of designs you like, information about planned remodeling, an approximate budget range, and a list of questions are all useful. You do not need completed plans before the appointment.
Start With the Staircase You Actually Have
A successful railing project starts with understanding the real staircase, not simply choosing a design from a photo.
An in-home stair railing consultation gives homeowners a chance to discuss measurements, style, materials, finishes, budget, existing conditions, and installation considerations before committing to a final direction.
At Master Fabrication, we evaluate the space first so the railing can be designed around the home's actual dimensions and architectural details. Whether you are replacing an outdated railing or planning a completely new look, the consultation helps turn ideas into a practical project plan while giving you a clearer understanding of what comes next.