
Stair Railing Ideas for Narrow Entryways
The best stair railing ideas for narrow entryways are designs that keep sightlines open, reduce visual bulk, and work with the proportions of the space. Slim metal balusters, simple cable systems, lighter finishes, restrained patterns, and well-planned lighting can all make a tight entry feel less enclosed.
A narrow foyer does not always need a completely minimal railing. The better goal is balance. The railing should provide enough architectural interest to suit the home while avoiding heavy profiles, oversized posts, and dense decorative patterns that visually shrink the room.
At Master Fabrication, we look at railing design in relation to the entire entry. The staircase, flooring, trim, wall color, lighting, and surrounding openings all affect whether the space feels open or crowded.
What Railing Styles Work Best in Narrow Entryways?
Narrow entryways usually benefit from railing designs that allow the eye to see through them.
Open railing systems help prevent the staircase from behaving like a visual wall between the entry and the rest of the home.
Several approaches can work particularly well.
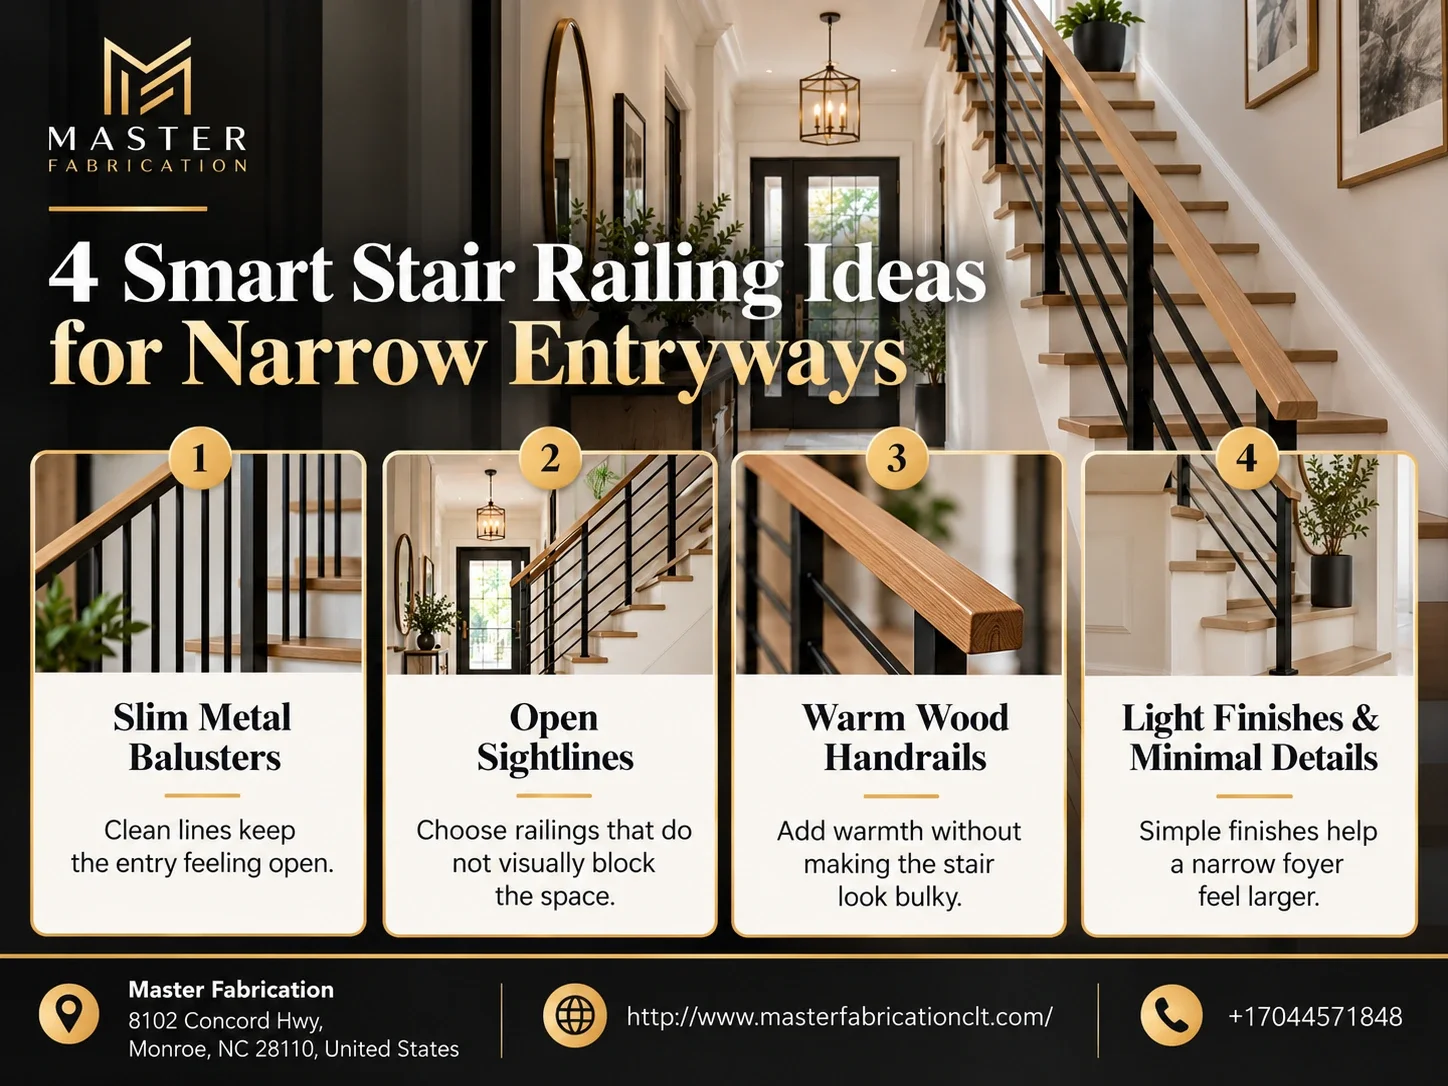
Slim Metal Balusters
Straight metal balusters create clear vertical lines without adding excessive visual weight.
They work well because they can provide structure and contrast while leaving much of the area between the handrail and stair open.
Depending on the home, homeowners may choose:
Simple square balusters
Thin rectangular profiles
Straight iron-style balusters
Minimal geometric patterns
A restrained mix of plain and decorative pieces
In very narrow entries, simpler patterns usually work better than highly ornate designs.
Wood Handrail With Metal Balusters
This combination works especially well in homes where an all-metal railing might feel too modern.
A wood handrail adds warmth while slim metal balusters keep the lower portion of the railing visually light.
It can fit:
Traditional interiors
Transitional homes
Updated older properties
Farmhouse-inspired spaces
Contemporary renovations
The wood also gives homeowners an opportunity to connect the staircase with nearby flooring, cabinetry, or trim.
Simple Wood Railings
Wood does not automatically make a narrow entry feel heavy.
A railing with slim square wood balusters, a clean handrail profile, and restrained newel posts can remain visually light while preserving a more traditional character.
The key is reducing bulk.
Cable Railing
Cable railing can create one of the most open-looking railing systems because the horizontal cables occupy relatively little visual space.
It is particularly effective in interiors where maintaining sightlines is a priority.
However, cable railing creates a noticeably more contemporary aesthetic, so it should be considered in relation to the architecture of the home.
Glass Panels
Glass can preserve some of the clearest sightlines of any railing system.
It may work well in very modern interiors, although homeowners should also consider maintenance, fingerprints, reflections, installation requirements, and how contemporary the finished design will appear.
The right railing is therefore not simply the most transparent option.
It is the one that makes the space feel more open while still looking appropriate for the house.
How to Preserve Sightlines in a Small Entry
Sightlines are especially important in narrow spaces because the eye quickly notices anything that blocks the view.
A heavy railing can make the entry feel more enclosed than its actual dimensions suggest.
Avoid Dense Decorative Patterns
Highly ornate railing patterns can function almost like visual screening.
Multiple twists, baskets, scrolls, and decorative elements may overlap when viewed from different angles.
In a large foyer, that complexity can add interest.
In a tight entry, it may make the space feel crowded.
Keep the Space Between Balusters Visually Clear
Even when baluster spacing must meet applicable safety requirements, the style of the balusters can influence how open the railing feels.
A simple profile allows more of the background to remain visible.
Look Through the Staircase
Stand at the front door and look toward the rooms beyond the staircase.
Ask what the railing interrupts.
If the railing blocks views toward:
A living room
A hallway
Windows
A dining space
A large opening
then reducing its visual mass can make the entry feel noticeably more spacious.
Consider What Happens Above Eye Level
Handrails and newel posts also affect sightlines.
An oversized newel placed directly in the main entry view can dominate a narrow space.
A better-proportioned post may preserve the architectural function without becoming the first thing someone sees when entering the home.
Keep Transitions Clean
The staircase railing may continue into:
A landing
An upstairs hallway
A balcony
A return railing
Using coordinated materials and profiles helps the eye follow the railing rather than stopping at each transition.
That continuity can make the whole space feel less fragmented.
Can Cable Railing Make an Entryway Feel More Open?
Yes. Cable railing can make a narrow entry feel substantially more open because the system typically uses slim posts and narrow horizontal cables instead of multiple vertical balusters.
The result is a railing that allows the background to remain highly visible.
Why Cable Feels Visually Light
Traditional balusters create repeated vertical interruptions.
Cable railing introduces thin horizontal lines that can appear less dominant from certain viewing angles.
This can help make a tight foyer feel wider or less enclosed.
Cable Works Best in the Right Architecture
Cable railing is strongly associated with:
Contemporary homes
Modern renovations
Industrial-inspired interiors
Minimalist architecture
Some modern farmhouse designs
In a highly traditional home, cable may feel disconnected from substantial trim, paneled doors, ornate molding, or classic millwork.
That does not necessarily mean it cannot work.
It means the rest of the staircase may need transitional elements such as a wood handrail or substantial newel posts to connect the new railing with the existing architecture.
Consider the Direction of the Lines
Horizontal cable naturally emphasizes width.
That can be useful in a narrow space because the railing may visually stretch across the entry rather than create a dense field of vertical elements.
At the same time, every installation needs to account for applicable railing requirements and proper system design.
Cable Is Not the Only Open Option
Homeowners sometimes assume cable is required to achieve an open look.
Slim metal balusters can provide a similar sense of openness while fitting a broader range of architectural styles.
The choice should depend on both the space and the home.
Which Colors Help a Narrow Space Feel Lighter?
Color can strongly influence how visually heavy a staircase appears.
Dark finishes can provide contrast and definition, but large areas of very dark railing may feel dominant in a narrow entry.
That does not mean black or dark metal should automatically be avoided.
The amount and placement matter.
Light Wood Finishes
Natural and lighter wood tones can help the staircase feel warmer without becoming visually heavy.
They work particularly well with:
Light oak flooring
Neutral walls
White trim
Warm contemporary interiors
A natural wood handrail can also soften darker metal balusters.
White or Light Painted Components
Painting certain stair components the same color as nearby trim can visually reduce their presence.
Homeowners might use light finishes on:
Newel posts
Stair skirts
Risers
Trim
Selected railing components
This allows those pieces to blend into the architecture rather than stand out.
Dark Metal as an Accent
Black or dark metal can still work beautifully in small spaces when used selectively.
Slim dark balusters against light walls can create definition without occupying much visual space.
A dark handrail with dark balusters, oversized posts, dark treads, and dark walls, however, may make a narrow foyer feel heavier.
Avoid Too Many Contrasting Colors
A railing containing several strong finishes can make a tight entry visually busy.
For example:
Black balusters
White posts
Dark brown handrail
Gray flooring
Brass hardware
can work in some interiors, but too many unrelated finishes can break up the space.
A simpler palette often feels larger.
Why Slim Railing Profiles Work Well in Tight Spaces
Scale matters tremendously in narrow entryways.
A railing that looks proportionate in a large two-story foyer may feel oversized when installed beside a narrow hall or compact staircase.
Slim Balusters Take Up Less Visual Space
Thinner metal or wood balusters create less obstruction between the viewer and the room beyond.
They can make the railing feel more like a frame than a barrier.
Handrail Proportions Matter Too
A very thick handrail can dominate a narrow staircase.
A cleaner, appropriately sized profile may feel more comfortable while still providing the necessary function.
Keep Newel Posts Proportionate
Large newel posts can be beautiful, but their scale needs to relate to the entry.
In a small space, an oversized post may visually block the staircase before the rest of the railing is even considered.
A simpler newel can still provide architectural presence without overwhelming the floor area.
Avoid Making Everything Thin
There is a difference between visually light and undersized.
A railing made entirely from extremely thin components can look weak or out of proportion, especially in a traditional house.
The goal should be appropriate scale.
Slim profiles should still feel substantial enough to belong with the architecture.
How Baluster Pattern Scale Affects Visual Space
Pattern scale can make a railing feel either calm or busy.
This becomes especially noticeable when the entry is narrow.
Small Repeating Patterns Can Become Cluttered
A large number of decorative details packed into a short railing section can make the staircase feel visually dense.
For example, alternating twists, baskets, scrolls, and straight balusters might look attractive in a showroom sample but appear crowded once installed in a small foyer.
Larger, Simpler Rhythm Feels Cleaner
Instead of changing the baluster style every few inches, consider a simpler repeating pattern.
Examples might include:
All straight balusters
Straight balusters with occasional decorative accents
One simple geometric element repeated consistently
The eye understands these patterns more quickly.
That reduces visual clutter.
Let the Staircase Shape Provide Interest
Many narrow staircases already contain interesting architectural features such as:
Turns
Landings
Open stringers
Angled walls
Curved lower steps
Visible upper railings
The railing does not always need an elaborate pattern on top of those existing features.
Sometimes a simpler railing allows the staircase itself to become the design feature.
How Lighting Changes the Look of a Narrow Staircase
Lighting can completely change how a small entryway feels.
Even an open railing can appear heavy if the stairwell is poorly lit.
Use Natural Light When Available
Windows near the staircase can make transparent or open railing designs especially effective.
Light passing through metal balusters or cable railing helps emphasize the openness of the system.
Avoid placing visually dense railing elements directly in front of important windows where possible.
Update Overhead Fixtures
An outdated or oversized fixture can make an entry feel more crowded.
A fixture with a lighter visual profile may complement an open railing design more effectively.
In taller stairwells, pendant or chandelier proportions should relate to the available vertical space without overwhelming the entry.
Consider Wall Lighting
Wall sconces can add depth and provide useful illumination along a staircase.
They can also draw attention toward the vertical wall plane rather than concentrating all the visual weight around the railing.
Stair Lighting Can Add Depth
Integrated step or wall lighting can visually define the staircase after dark.
Subtle illumination can make the stair feel more dimensional and less enclosed.
Be Careful With Shadows
Highly decorative balusters may cast complicated shadows across walls.
In narrow stairwells, those patterns can add visual noise.
Simpler railing profiles usually create cleaner shadows and a calmer overall appearance.
How to Coordinate Railings With Walls, Flooring, and Trim
A railing can feel lighter when it belongs naturally to the surrounding material palette.
A visually disconnected railing often draws more attention to itself.
Start With the Flooring
The flooring is usually one of the largest surfaces visible near the stairs.
Consider whether the railing should:
Coordinate with the flooring
Contrast with it
Repeat a wood tone
Introduce a secondary material
A wood handrail can connect with hardwood flooring, while metal balusters introduce a lighter visual structure.
Use Trim as a Guide
Traditional homes often contain substantial white or painted trim.
Keeping selected railing components within the same color family can help them blend into the architecture.
For example:
Painted newel posts
Painted risers
Stained handrail
Dark metal balusters
can provide enough contrast without making every part of the staircase stand out.
Coordinate Wall Colors
High contrast makes railing lines more visible.
Dark balusters against a very light wall will stand out strongly.
That can be desirable if the railing is simple and well proportioned.
If the railing is highly decorative, strong contrast may emphasize every detail and make the entry feel busier.
Repeat Existing Metal Finishes
Metal railing finishes can relate to nearby:
Light fixtures
Door hardware
Cabinet pulls
Fireplace details
Furniture hardware
This helps the railing feel integrated rather than added separately.
What Safety Considerations Still Matter in Small Spaces?
A narrow entryway does not change the importance of proper railing design and installation.
Visual openness should never come from removing necessary protection or creating oversized openings.
Baluster Spacing Still Matters
Balusters and other railing infill need to be laid out with applicable safety requirements in mind.
A more open appearance should come from the profile and design of the components, not excessively wide gaps.
Handrails Need to Remain Functional
A slim handrail still needs to provide an appropriate gripping surface and be installed correctly for the staircase.
Appearance should not interfere with comfortable use.
Railing Height Matters
Guard and handrail heights may be governed by applicable building requirements.
These dimensions should be considered early in the design.
Newel Posts Need Proper Support
Smaller-looking components still need adequate structural attachment.
A railing should not become flexible or unstable simply because the design is visually lighter.
Cable Systems Require Proper Planning
Cable railing depends on suitable posts, tension, connections, and system design.
It is not simply a matter of stretching cable between existing posts.
Existing Conditions Should Be Evaluated
During a renovation, older stairs may have:
Loose railings
Damaged treads
Weak newel connections
Structural movement
Previous modifications
Those issues should be addressed before focusing entirely on appearance.
How to Choose a Railing Design That Feels Open Without Looking Sparse
An open railing does not have to look empty.
The strongest small-entry designs create a balance between transparency and architectural presence.
Keep One Strong Material
A wood handrail can give the staircase warmth and substance while slim metal balusters preserve visibility.
Alternatively, a full metal railing can use slightly more substantial posts while keeping the infill simple.
Use Consistent Repetition
A regular baluster rhythm gives the railing enough visual structure to feel complete.
The system does not need ornate detailing to feel intentional.
Introduce One Controlled Accent
If the home needs more traditional character, consider adding a limited decorative element.
That could be:
An occasional twist
A simple geometric baluster
A slightly more detailed newel
A distinctive handrail profile
One accent can provide personality without making the railing visually dense.
Think About Negative Space
The open area between components is part of the design.
In a narrow entry, that negative space can be just as important as the railing itself.
A good design allows light, views, and surrounding materials to remain visible.
Match the Home's Architecture
A completely minimalist cable railing may look wonderfully open but still feel wrong in a highly traditional interior.
Likewise, ornate ironwork may feel unnecessarily heavy in a simple contemporary home.
Openness works best when it comes from a railing that fits the architecture.
View the Design From the Entry Door
One of the most useful design checks is also one of the simplest.
Stand where someone first enters the home.
Look at:
What the railing blocks
Which materials dominate
How much of the adjoining room remains visible
Whether the railing feels proportionate
Where the eye naturally travels
That view often reveals whether the proposed design will make the entry feel more open or more crowded.
FAQs
What Type of Stair Railing Makes a Narrow Entryway Look Bigger?
Slim metal balusters, cable railing, simple wood balusters, and other open railing systems can help preserve sightlines and reduce visual heaviness. The best option depends on the home's architecture and surrounding finishes.
Are Black Railings Too Dark for a Small Entryway?
Not necessarily. Slim black balusters can create strong definition while remaining visually light. Problems are more likely when multiple large staircase components are finished in very dark colors.
Is Cable Railing Good for a Narrow Foyer?
Cable railing can preserve excellent sightlines and create an open appearance. It works best when its contemporary character fits the architecture and when the system is properly designed and installed.
Should a Small Entryway Use Simple Balusters?
Simple balusters often work well because they reduce visual clutter. Decorative balusters can still be used, but they are usually most effective when introduced selectively rather than throughout the entire railing.
Can Wood Railings Work in a Narrow Entryway?
Yes. Slim wood balusters, restrained newel posts, and a clean handrail profile can create an open feel while maintaining a traditional or transitional appearance.
Should the Railing Match the Flooring?
It does not need to match exactly. Coordinating wood tones or undertones is usually more important than creating a perfect color match. Metal railing components can also provide contrast between the staircase and flooring.
Does a Glass Railing Make a Small Entry Look Larger?
Glass can preserve very clear sightlines, which may help a narrow entry feel more open. Its contemporary appearance, maintenance needs, and installation requirements should also be considered.
Can Lighting Make a Narrow Staircase Look More Open?
Yes. Better natural and artificial lighting can reduce shadows, add depth, and make open railing systems feel even lighter. Lighting should be considered alongside the railing rather than as a separate design decision.
Create More Visual Space Without Losing the Staircase's Character
A narrow entryway does not need a nearly invisible staircase to feel open. It needs a railing system with the right proportions, pattern scale, materials, and relationship to the surrounding space.
Slim balusters, carefully selected colors, open sightlines, thoughtful lighting, and restrained decorative details can reduce visual heaviness while still giving the staircase architectural presence.
At Master Fabrication, we approach small-space railing design by looking beyond the railing alone. Flooring, walls, trim, lighting, stair geometry, and the view from the entry all affect how the finished system will feel.
The strongest design is one that gives the eye room to move through the space while still looking complete, intentional, and appropriate for the home.